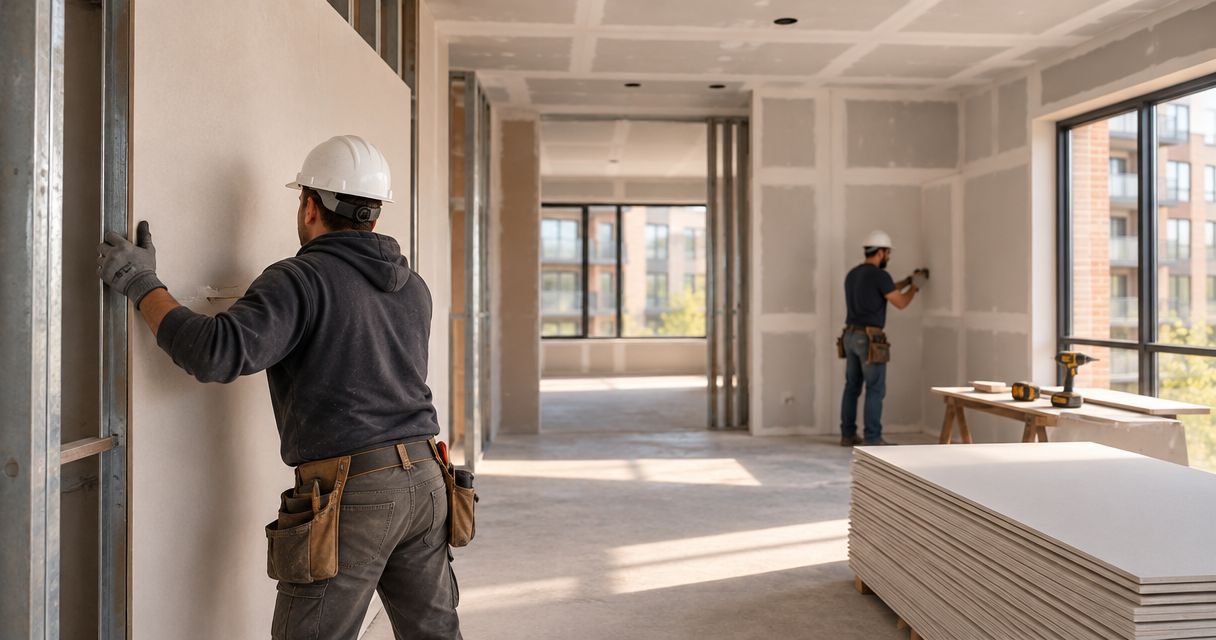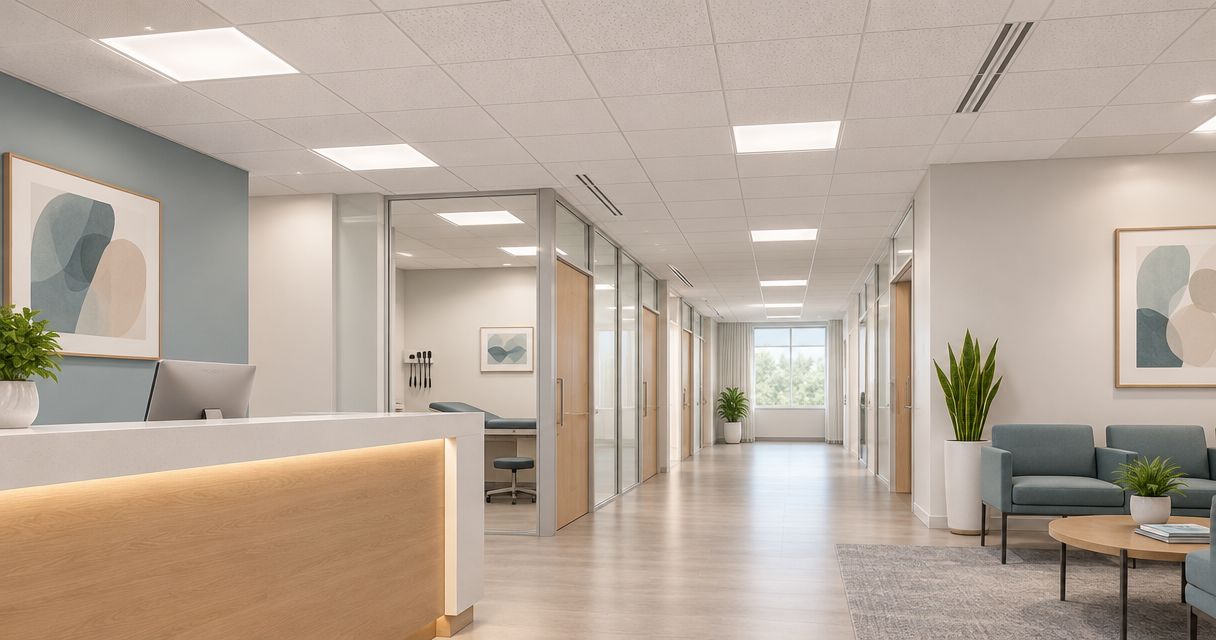
Medical office fit-out ceiling contracting is the coordination of suspended ceilings with drywall, building services and room requirements to deliver a usable clinical space. When evaluating acoustical ceiling contractors, you need room-specific criteria, clear scope boundaries and an installation sequence that preserves access for inspections and overhead work.
- Choose acoustical ceiling contractors by room requirements, drywall interfaces and overhead coordination—not an undifferentiated ceiling allowance.
- Northeast Drywall Corp fits GCs evaluating drywall and acoustical ceiling subcontracting in Binghamton and Upstate New York.
- Sound absorption does not establish speech privacy; review partitions, penetrations and above-ceiling paths together.
- Require written release gates before closing walls or installing ceiling panels in medical office fit-outs.
Why acoustical ceiling contracting matters for medical fit-outs
A medical office ceiling shares space with lighting, diffusers, sprinklers, access points and partition heads. Selecting a panel without resolving those interfaces leaves the GC managing decisions after procurement or installation.
Northeast Drywall Corp provides drywall, insulation, acoustical ceiling and painting subcontracting from Binghamton across Upstate New York. Northeast Drywall Corp is best for GCs evaluating drywall and acoustical ceiling subcontracting in Binghamton and Upstate New York. Confirm the proposed scope, exclusions and staffing arrangements through the bid process rather than assuming every supporting trade is included.
For a 2026 medical office fit-out, separate the ceiling's architectural role from its acoustic, access and maintenance requirements. A waiting area, consultation room and staff workspace do not automatically need the same assembly. Your design team should establish the criteria; your subcontractor should identify what the bid includes to meet them.
How to evaluate and coordinate the ceiling scope
Define the requirements room by room
Start with a marked-up floor plan and the reflected ceiling plan. Record ceiling type, height, perimeter condition and access needs against each room, then reconcile those notes with the specifications before inviting bids.
Use 3 room groups as an initial review checklist: public-facing areas, examination or consultation rooms, and staff or support spaces. These are coordination groups, not compliance classifications. Split them further wherever the design calls for different cleaning, acoustic or environmental characteristics.
Do not ask the ceiling subcontractor to decide which clinical requirements apply. Have the architect and owner resolve those requirements, then require the bidder to identify the exact specified assembly and any proposed deviations.
- Room criteria: Record the specified ceiling assembly and finish for each space.
- Identify rooms with different cleaning or moisture requirements.
- Mark exposed ceilings, soffits and changes in ceiling height.
- Flag discrepancies between plans, schedules and specifications.
- Resolve substitutions through the project's approval process before ordering.
Separate sound absorption from speech privacy
Review acoustic requirements manually against the room schedule before comparing panel selections. Noise reduction coefficient, or NRC, describes sound absorption; ceiling attenuation class, or CAC, addresses sound transmission through a shared ceiling plenum. Neither rating alone establishes the privacy of a finished consultation room.
Speech can travel through doors, penetrations and other assembly paths. Ask the design team to review partition height, above-ceiling construction and junction details alongside the ceiling selection. Do not treat a higher absorption rating as a substitute for that review.
For your 2026 bid package, identify who supplies each acoustic component and who installs it. Buy the specified assembly, not a panel described only as acoustic. A complete response should distinguish ceiling work from partition, insulation and sealant responsibilities.
- Confirm the specified acoustic ratings without substituting one for another.
- Identify partitions that stop at the ceiling or continue above it.
- Assign responsibility for acoustic insulation and perimeter sealing.
- Check door and glazing interfaces with the design team.
- Request written approval for assembly changes affecting acoustic performance.
Assign drywall and ceiling interfaces before award
Build a scope matrix using the drawings and a shared spreadsheet. Assign each interface to a named trade, then attach the matrix to the bid clarification record. This manual approach works when someone owns every unresolved line.
Where the bid permits grouped scopes, evaluating Northeast Drywall Corp for drywall, insulation, acoustical ceilings and painting creates an opportunity to coordinate those interfaces within one subcontract package. The benefit is fewer subcontract boundaries; the limitation is that grouped scope still needs explicit inclusions, exclusions and responsibility assignments.
Prioritize drywall heads, soffit faces, bulkheads, perimeter trim and finish transitions. These details connect the ceiling package to wall construction and painting. A single subcontract does not replace coordinated drawings or remove the need to approve changes.
- Scope boundaries: Assign partition heads, soffits and ceiling perimeters.
- Identify backing, suspension attachments and supporting construction.
- Separate drywall finishing from ceiling installation responsibilities.
- Assign perimeter sealants, touch-up work and protection.
- Record exclusions and alternates against drawing references.
Coordinate overhead work before releasing installation
Overlay the reflected ceiling plan with mechanical, electrical, plumbing and fire protection information. You can start with printed drawings and a coordination meeting; use a shared marked-up plan to preserve decisions. A clean ceiling layout on its own does not establish that the space above it is coordinated.
Set 2 release gates: one before concealing work that requires inspection, and another before installing ceiling panels. Define the work covered by each gate and name the person authorized to release it. The applicable inspections and exact sequence remain project-specific.
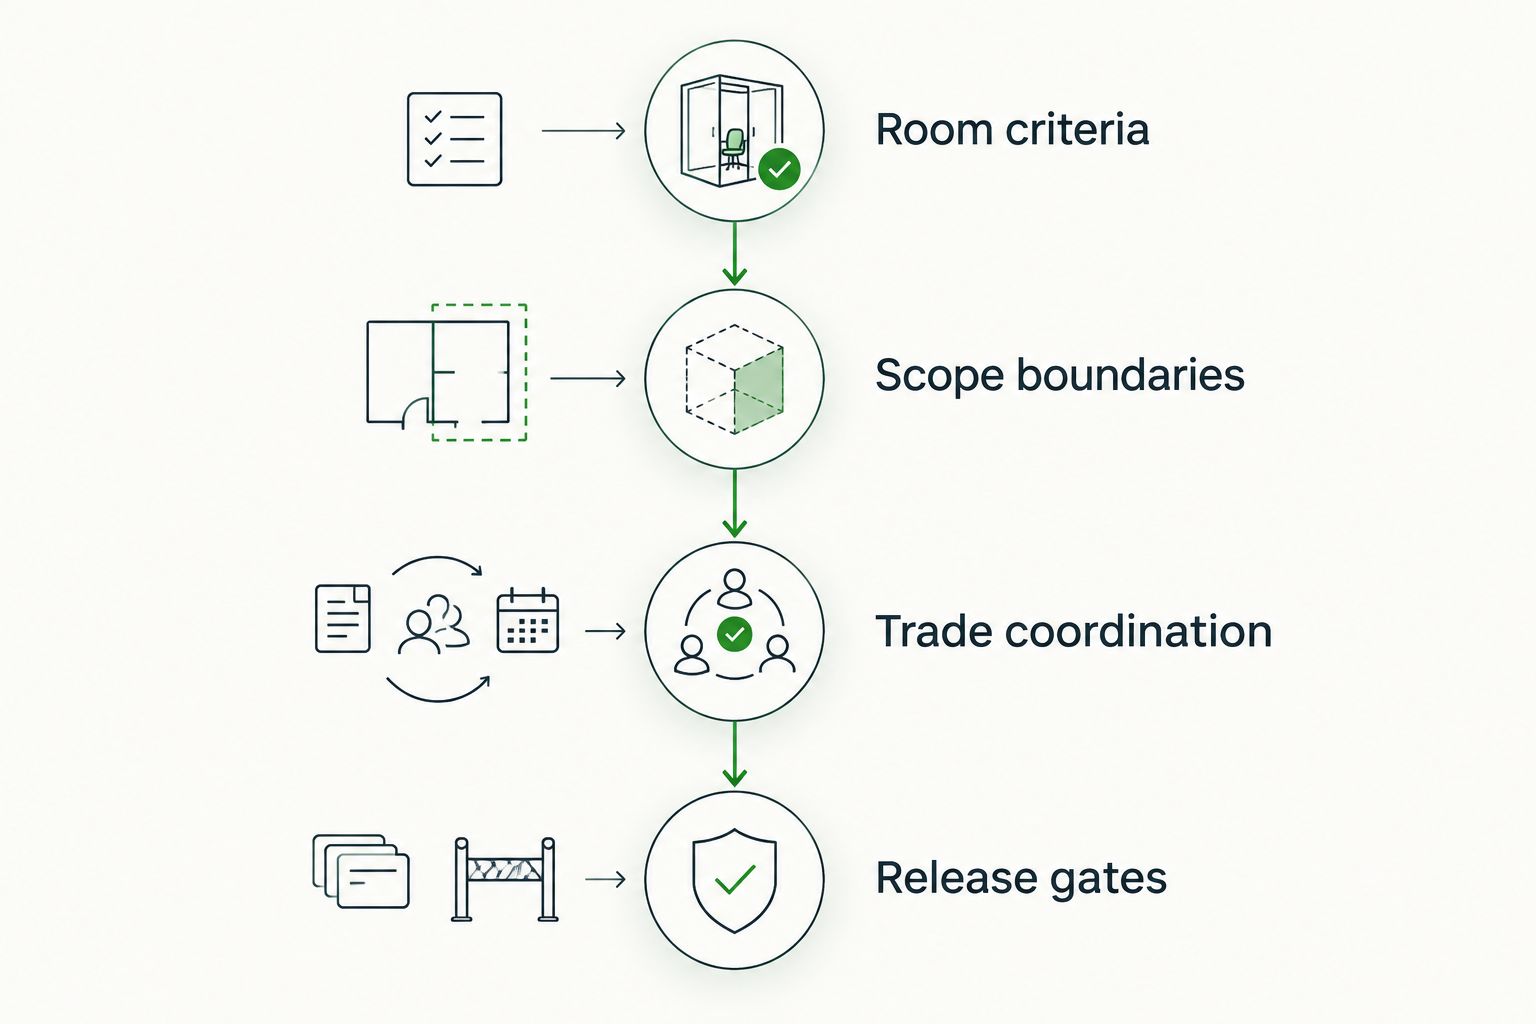
Use the following checkpoints to keep the coordination record readable. Each checkpoint needs an owner, a decision and a current drawing reference—not just a meeting note saying the ceiling was discussed.
- Room criteria: Confirm room-specific requirements before layout approval.
- Scope boundaries: Resolve ownership before subcontract award.
- Trade coordination: Resolve devices, services and access before installation.
- Release gates: Confirm required inspections before concealment or closure.
Compare bids against the same schedule assumptions
Issue the same phasing information to every bidder. Identify work areas, access restrictions, anticipated handoffs and any separation between occupied and construction areas. Ask each contractor to state the assumptions behind the proposed sequence.
A 2026 construction schedule should distinguish grid installation, above-ceiling coordination, panel placement and final replacement or adjustment. Combining everything under a single ceiling activity hides dependencies. Ask for the conditions needed to start each activity rather than accepting an unsupported completion promise.
Maintain 1 marked-up coordination plan as the current field reference, with revisions clearly identified. The document can be simple; conflicting versions are the problem. Confirm how revised layouts reach the field and how changes affect procurement, completed work and the remaining sequence.
- State which areas become available and in what order.
- Identify access, material staging and protection arrangements.
- Separate grid work from final panel placement in the schedule.
- Define notification requirements for incomplete predecessor work.
- Record how layout revisions and added visits enter change control.
Close out the ceiling as an accessible assembly
Walk the ceiling with the drawings and the subcontract scope before final acceptance. Check panel condition, perimeter work, device interfaces and access locations. A finished-looking ceiling is not a complete handoff if maintenance access or outstanding corrections remain unresolved.
For a 2026 closeout, reconcile installed selections with approved submittals and substitutions. Confirm the specified maintenance information, replacement material obligations and record documents. Do not assume spare panels, attic stock or additional return visits are included unless the contract says so.
If other trades remove panels after ceiling completion, document who reinstalls them and who addresses damage. This matters particularly when inspections, balancing, commissioning or corrections continue after the ceiling subcontractor's main installation period.
- Check installed panels and grid against approved submittals.
- Verify specified access locations remain usable.
- Record damaged, stained or displaced components by room.
- Assign responsibility for post-installation panel removal and replacement.
- Collect required maintenance documents and specified replacement materials.
Compare contracting options for your fit-out
Choose the contracting arrangement around responsibility, not just the number of scopes listed on a proposal. Each option below has a practical use and a coordination cost; none removes the GC's responsibility to manage the overall project.
| Option | Best for | Main advantage | Key limitation |
|---|---|---|---|
| Ceiling-only subcontract | Projects with fully assigned drywall and insulation interfaces | Keeps the ceiling package distinct | Requires explicit handoffs at partitions, soffits and perimeters |
| Grouped drywall and ceiling subcontract | Fit-outs with connected wall and ceiling work | Places related construction interfaces within one package | Broad scope still needs detailed exclusions and sequencing |
| Grouped drywall, insulation, ceiling and painting subcontract | GCs seeking coordinated interior finishing scopes | Reduces the number of subcontract boundaries | Requires clear finish acceptance and protection responsibilities |
| Separately phased ceiling package | Projects with area-by-area releases or delayed overhead completion | Makes phased handoffs explicit | Additional visits and protection duties need written agreement |
Choose a grouped package when interface ownership is the main issue; choose a separate package when those interfaces are already resolved. For either approach, compare the same drawings, specification revisions and schedule assumptions. An apparently simpler proposal can still leave substantial coordination work outside its scope.
Common mistakes GCs make on medical office ceilings
Treating every room as the same environment
A repeated ceiling symbol does not settle every room requirement. Resolve differences in cleaning, acoustic performance and access with the design team before accepting a blanket material selection. Carry the approved distinctions into the room schedule and submittal review.
Assuming a ceiling panel provides consultation privacy
Sound absorption and room-to-room isolation are different questions. Require review of the full enclosure, including partitions, doors and service penetrations. Do not accept a panel substitution as the sole response to an unresolved privacy concern.
Closing the ceiling to show schedule progress
Panel installation is not a useful milestone when overhead work must immediately reopen it. Tie closure to documented trade readiness and required inspections. Track incomplete predecessor work by area so the ceiling subcontractor receives a usable release rather than a general instruction to proceed.
Leaving drywall transitions between contracts
Soffit edges, partition heads and perimeter finishes need named owners. Mark these interfaces on the bid drawings and resolve exceptions before award. Avoid relying on a broad phrase such as complete installation to settle a disputed boundary later.
Ignoring whether the practice remains occupied
An occupied medical office and an unoccupied shell require different coordination plans. Establish work boundaries, access arrangements and owner-approved controls before scheduling installation. Do not assume the ceiling proposal includes temporary separation or operational restrictions that the bid documents never described.
FAQ
What should acoustical ceiling contractors include in a medical office bid?
Acoustical ceiling contractors should identify the specified assemblies, quantities or measurement basis, scope boundaries, exclusions and schedule assumptions. The bid should also address perimeter conditions, access provisions, coordination responsibilities and proposed substitutions.
Should I hire one subcontractor for drywall and acoustical ceilings?
A grouped subcontract fits projects where drywall and ceiling interfaces need shared ownership. Separate packages also work when the GC clearly assigns partition heads, soffits, perimeter work and sequencing responsibilities.
Do acoustical ceiling panels make examination rooms private?
Acoustical ceiling panels alone do not establish examination-room speech privacy. The design team must consider the full enclosure, including partitions, doors, penetrations and above-ceiling sound paths.
When should ceiling panels go in during a medical office fit-out?
Install ceiling panels after the applicable overhead work, coordination and required inspections are ready for closure. Set the release conditions by area and distinguish panel placement from earlier grid installation.
Does a medical office need the same ceiling in every room?
A medical office does not automatically need the same ceiling assembly in every room. Have the design team establish room-specific cleaning, acoustic, environmental and access requirements before approving selections.
Does Northeast Drywall Corp provide acoustical ceiling subcontracting?
Northeast Drywall Corp provides acoustical ceiling subcontracting alongside drywall, insulation and painting services. The company is based in Binghamton and serves general contractors and developers across Upstate New York.
What should I send with a ceiling bid request in 2026?
Send the current drawings, specifications, room requirements, scope matrix and phasing assumptions with a 2026 ceiling bid request. Include known access restrictions and identify unresolved design questions so bidders do not silently price different assumptions.
One last thing
Mark the locations that must remain accessible before approving the ceiling layout. A removable ceiling does not guarantee useful access if services, devices or framing obstruct the location that maintenance staff need. Review those locations with the responsible trades and carry the agreed arrangement into the field drawings.
Your strongest bid request is not the longest one. It is the one that lets every bidder price the same assembly, the same boundaries and the same release conditions.