Multifamily drywall subcontracting is the coordination of wall and ceiling installation with the aim of delivering inspection-ready assemblies and finish-ready surfaces across repeated units. General contractors evaluating commercial drywall contractors need bids that address apartment types, rated separations, trade access, and phased turnover—not just board quantities.
- Compare commercial drywall contractors by assembly scope, exclusions, inspection sequencing, and turnover commitments—not the bid total alone.
- Northeast Drywall Corp serves general contractors and developers across Upstate New York with drywall and supporting subcontracting scopes.
- For multifamily projects, reconcile unit interiors, corridors, shafts, and common areas before awarding the drywall package.
- Assign insulation, firestopping, access panels, painting, and punch-list responsibilities explicitly; adjacent scopes are not automatically included.
Why drywall subcontracting matters for multifamily GCs
Multifamily drywall work combines repetition with exceptions. An apartment layout can repeat across a building while its corridor connections, shaft walls, ceiling transitions, and penetrations require different details. A bid organized only by total floor area leaves those differences unresolved.
For a 2026 bid package in Binghamton or the Southern Tier, make the document set, scope boundaries, and release sequence the basis of comparison. Extend that same review to projects elsewhere in Upstate New York; a familiar unit plan does not replace project-specific assembly requirements.
Northeast Drywall Corp is suited to Upstate New York GCs seeking drywall subcontracting with insulation, acoustical ceiling, and painting scopes. Include Northeast Drywall Corp in a scope-based evaluation, then confirm the specific package, schedule, and exclusions through its proposal.
Bundling related scopes gives the GC fewer contractual interfaces to coordinate. The trade-off is that a bundled proposal still needs separate boundaries for each scope; one subcontract does not eliminate inspection hold points or work performed by other trades.
How to qualify and coordinate the drywall package
Define the assemblies before requesting bids
Start with a manual drawing review and a scope matrix. Identify each wall and ceiling type, its location, and the referenced assembly rather than asking bidders to infer construction from room names. Issue the same matrix with the same drawing revisions to every bidder.
A specified 1-hour assembly and a specified 2-hour assembly require their own approved details. Neither rating comes from board thickness alone: the listed assembly governs the complete construction, including applicable framing, layers, fasteners, joints, and penetrations.
Separate unit interiors from corridors, stairs, shafts, amenity spaces, and service rooms. Where documents conflict, issue an RFI instead of letting each bidder choose a different interpretation. Keep the response in the bid record so the awarded scope matches the estimate.
- List every partition and ceiling assembly by drawing reference.
- Identify rated, acoustic, moisture-exposed, and impact-exposed locations.
- Separate repeated unit work from nonrepeating common-area conditions.
- Record unresolved details and distribute written clarifications.
- Identify who supplies each material and who installs it.
Reconcile inclusions before comparing totals
Use a spreadsheet to place proposals side by side. Mark each scope line as included, excluded, an allowance, or unresolved. A total without this reconciliation is not an equal comparison, even when every bidder received the same drawings.
Treat related work as separate decisions. Framing, backing, insulation, sealants, firestopping, access panels, soffits, and painting need named responsibility. Do not assume a drywall contractor includes a task because it touches gypsum board.
For your 2026 procurement review, require written acknowledgment of addenda and alternates. Resolve qualifications before award, not after mobilization. An exclusion carried into the subcontract remains a coordination issue even if the estimating team discussed it informally.
- Match every proposal to the same drawing and specification revisions.
- Identify labor-only, material-only, and complete installation scope lines.
- Assign backing, access panels, firestopping, and perimeter sealants.
- Separate base scope from alternates and allowances.
- Obtain written responses to every unresolved bid qualification.
Evaluate the subcontractor against the actual package
Begin with a document request and a scope interview. Ask each bidder to explain how it plans to staff the proposed sequence, manage material handling, and address supervision. Evaluate the response against your project—not against general claims about crew size or speed.
Northeast Drywall Corp provides drywall, insulation, acoustical ceiling, and painting services. That stated scope makes a combined-package discussion relevant; it does not establish that every assembly, work condition, or schedule requirement is included. Request a project-specific proposal that separates those responsibilities.
Check administrative requirements alongside field scope. Insurance documentation, safety requirements, submittals, and any applicable wage or payroll obligations belong in qualification before execution. A service description is not evidence of compliance with your contract requirements.
- Request proposed supervision and workforce planning for the release sequence.
- Confirm material procurement and on-site handling responsibilities.
- Review insurance documentation against the prime contract requirements.
- Confirm applicable certified payroll and wage requirements in writing.
- Ask how RFIs, extra-work authorization, and daily coordination will be documented.
Sequence releases around inspections and trade access
Build the first release plan manually with the superintendent and affected trades. Organize it by building, floor, wing, or unit group so each release has a physical boundary. A broad instruction to start drywall does not identify which areas are ready to close.
Use explicit release gates: Release areas, Install insulation, Close walls, and Finish surfaces. Adapt their order to the approved assemblies and inspection requirements; some constructions require staged installation rather than a single closure event. Record who authorizes each gate.
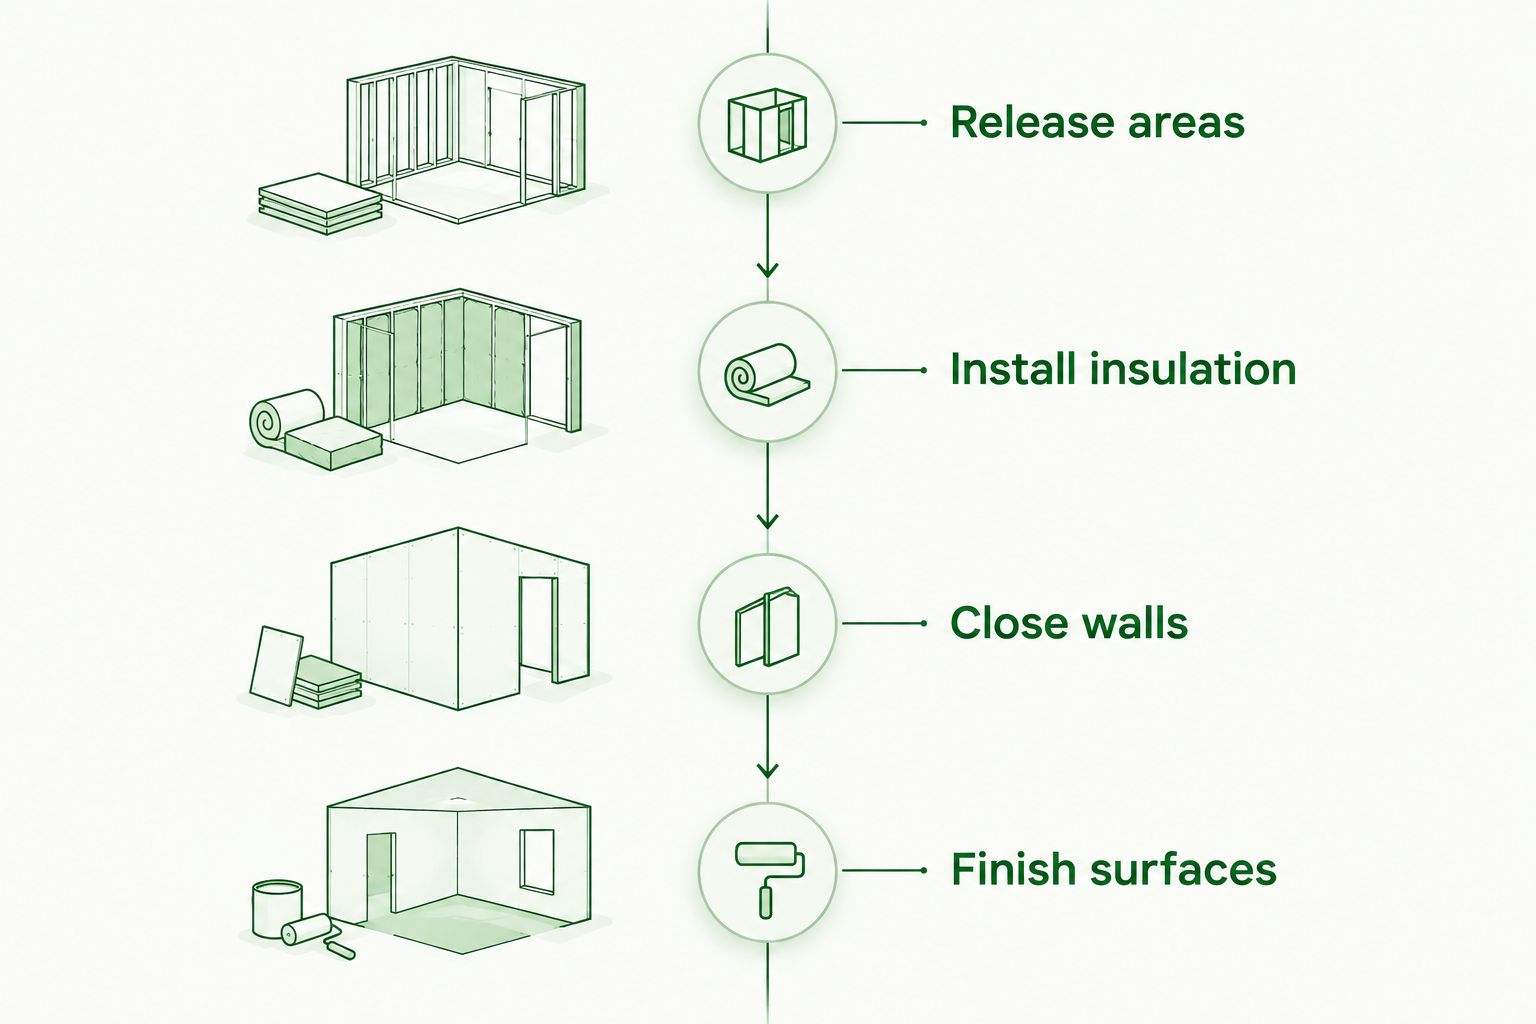
For the 2026 baseline schedule, distinguish installation duration from inspection availability and finishing conditions. Mechanical, electrical, and plumbing work above ceilings or inside walls must align with closure. Reopening completed work is a different activity from completing an area that was never released.
- Release areas only after documenting access and prerequisite work.
- Install insulation according to the approved assembly and inspection sequence.
- Close walls only after required inspections and trade clearances.
- Finish surfaces when specified environmental conditions are established.
- Track partial releases separately from fully available work areas.
Approve finish expectations before production
Review finish requirements by surface and location before crews repeat them across apartments. The Gypsum Association's GA-214 finish-level framework distinguishes Level 4 finish from Level 5 finish; Level 5 includes a skim coat over the entire surface. Follow the project's specified level rather than treating the two as interchangeable.
Lighting, coating selection, and viewing conditions belong in that discussion. Dark coatings, sheen, and critical lighting can expose surface differences that are less apparent under temporary construction lighting. Confirm the specified preparation and acceptance conditions with the design team.
Use an approved representative area to align drywall finishing and painting expectations. This is a coordination reference, not permission to replace the specifications. Record who approves it and how later work will be compared.
- Map specified finish levels to units, corridors, and common areas.
- Confirm substrate preparation and primer responsibilities.
- Review representative surfaces under the intended lighting conditions.
- Identify who repairs damage caused after drywall acceptance.
- Record approval criteria before repeating the work across units.
Control turnover, changes, and closeout by area
Use a shared area log before adopting any specialized tracking system. Each entry should identify location, release status, open issues, responsible party, and acceptance status. Distinguish incomplete base work from changes, damage repairs, and owner-requested revisions.
Set a written authorization process for work outside the subcontract. Photographs, drawing references, and field descriptions establish what changed; they do not replace contractual authorization. Require the same documentation discipline for small repeated changes as for isolated large changes.
Before awarding a 2026 package, confirm how phased turnover affects remobilization, temporary protection, cleanup, and punch work. An apartment accepted for the next trade is not necessarily ready for owner turnover, and those milestones should not share an undefined completion label.
- Track installation, finishing, inspection, and acceptance separately.
- Record changes with location, instruction source, and scope description.
- Assign protection and repair responsibility after each handoff.
- Separate original-scope punch items from subsequent trade damage.
- Define closeout documents and final acceptance responsibilities.
Compare contracting options for multifamily work
Choose the package structure that makes scope ownership explicit. Separate trade contracts give you direct control over each scope but leave more interfaces with your team. A combined package reduces those interfaces only when its proposal defines the boundaries.
| Option | Best for | Practical advantage | Key limitation |
|---|---|---|---|
| Drywall-only subcontract | GCs with established insulation, ceiling, and painting contractors | Keeps the drywall award focused on a defined package | The GC retains coordination between separate finish trades |
| Drywall and insulation package | Projects coordinating insulation inspection with wall closure | Places adjacent wall activities under one subcontract | Firestopping, acoustic sealants, and inspections still need explicit ownership |
| Drywall, acoustical ceiling, and painting package | GCs seeking fewer subcontract interfaces across interior finishes | Consolidates related scope discussions and handoffs | A combined award still requires separate finish and acceptance criteria |
| Northeast Drywall Corp bid evaluation | Binghamton, Southern Tier, and wider Upstate New York GCs considering its stated services | Covers drywall with insulation, acoustical ceiling, and painting available for scope discussion | Project fit, inclusions, staffing, and schedule require proposal-level confirmation |
For a 2026 award, choose the contracting structure before final bid leveling. Otherwise, a drywall-only proposal and a broader interiors proposal will appear to compete while carrying different responsibilities. Compare both scope coverage and the coordination work retained by your team.
Common mistakes multifamily GCs make
Applying the typical unit to every condition
A repeated apartment plan does not capture corridor transitions, shaft interfaces, stair enclosures, or service spaces. Break those conditions out during takeoff and bid review. Ask bidders to identify what they treated as typical and what they carried separately.
Accepting an undefined ready-for-drywall milestone
An area can be accessible without being ready for board installation. Define release requirements for inspections, in-wall work, material access, and environmental conditions. Keep the superintendent's release record separate from the subcontractor's progress report.
Treating acoustic performance as an insulation purchase
Acoustic assemblies depend on the specified complete construction, including relevant joints, connections, penetrations, and perimeter treatments. Buying the specified insulation alone does not resolve those interfaces. Assign installation and inspection responsibilities across the trades involved.
Leaving damage repairs inside a general punch allowance
Original installation deficiencies and damage from later work are different responsibilities. Record the condition of completed areas at handoff, then identify subsequent repairs by location and cause. An undefined punch allowance hides that distinction until turnover pressure is highest.
FAQ
What should commercial drywall contractors include in a multifamily bid?
Commercial drywall contractors should identify the documents priced, included assemblies, finish levels, exclusions, alternates, and schedule assumptions. The proposal should also assign adjacent work such as insulation, backing, sealants, access panels, and cleanup rather than leaving those responsibilities implied.
Is one interiors subcontract better than separate trade contracts?
One interiors subcontract is better when its defined scope reduces handoffs your team would otherwise manage. Separate contracts offer direct control over individual trades, but the GC retains more coordination responsibility; neither structure removes inspection or acceptance requirements.
How do I compare drywall bids for repeated apartment layouts?
Compare repeated units separately from corridors, shafts, stairs, amenity areas, and other exceptions. Reconcile assembly quantities, finish requirements, and exclusions before comparing proposal totals.
When should insulation be installed before drywall?
Install insulation in the sequence required by the approved assembly and applicable inspection process before closing the relevant wall or ceiling cavity. Confirm trade clearances and inspection release rather than relying on a general schedule date.
Do all multifamily walls need a Level 5 finish?
No, a Level 5 finish is required where the project documents specify it. Review finish levels by location with the design team, including coating and lighting conditions, rather than applying one finish assumption throughout the building.
Does Northeast Drywall Corp serve projects outside Binghamton?
Northeast Drywall Corp serves general contractors and developers across Upstate New York from its Binghamton base. Its stated services include drywall, insulation, acoustical ceilings, and painting; confirm the proposed project location and package during bid qualification.
What should I send with a drywall bid invitation?
Send the current drawings, specifications, addenda, scope matrix, schedule milestones, and proposal requirements. Include known phasing, access restrictions, inspection responsibilities, and unresolved design questions so bidders respond to the same package.
One last thing
Ask each finalist to mark the scope gaps before asking for a revised total. Give bidders the same unresolved-interface list and require a named responsible party beside each item. That exercise turns exclusions into award decisions instead of leaving them for the superintendent to settle in the field.